← All work
Institutional · Delivered project
Shannex Parkland Communities
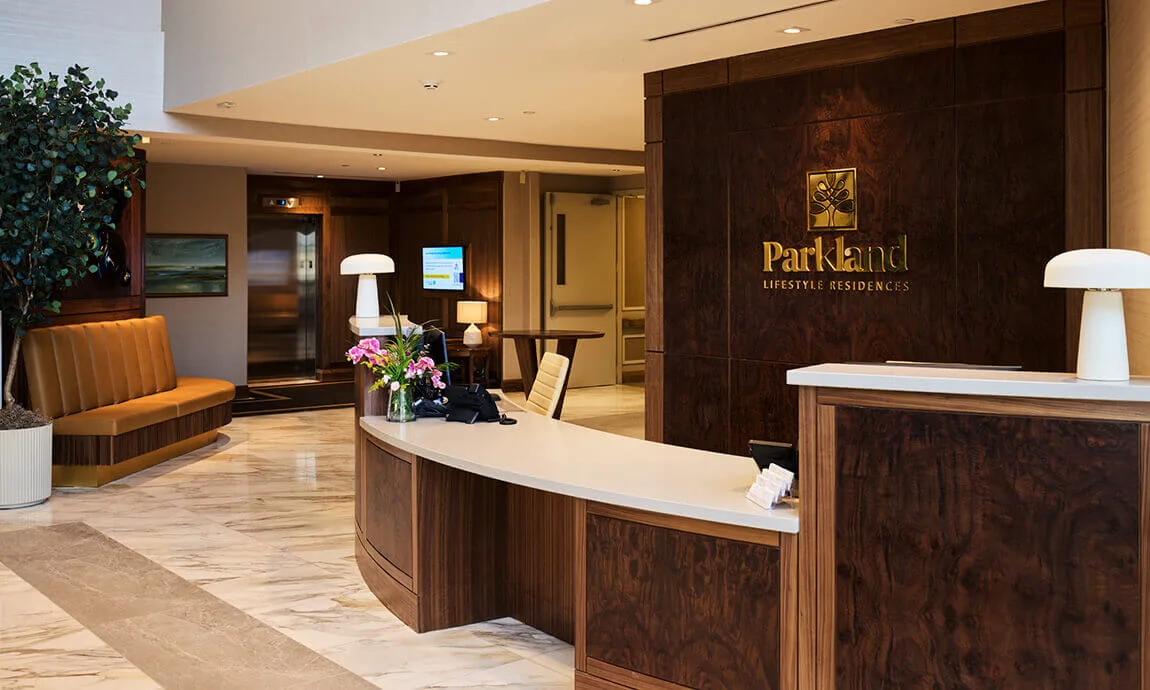
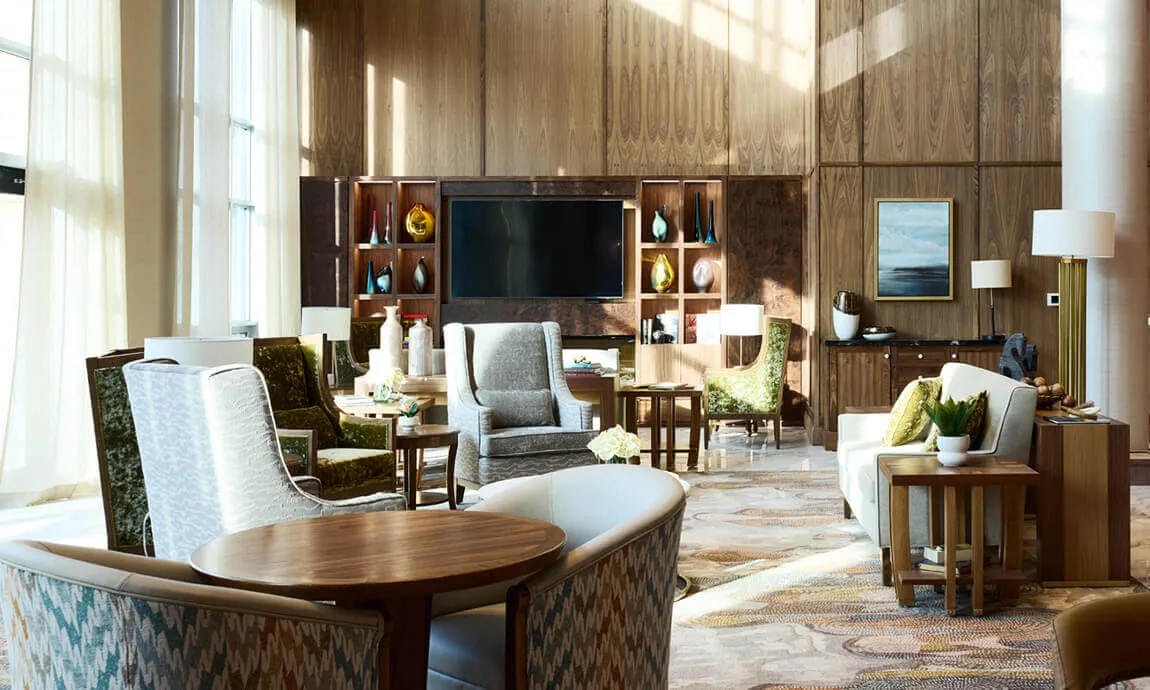
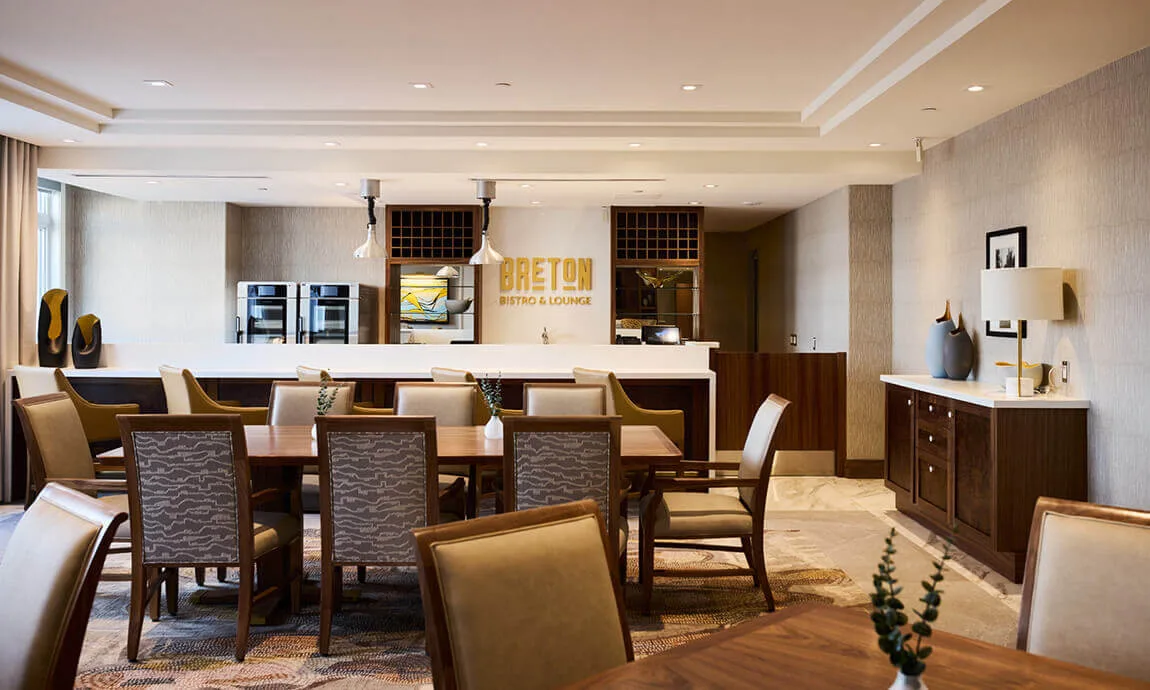
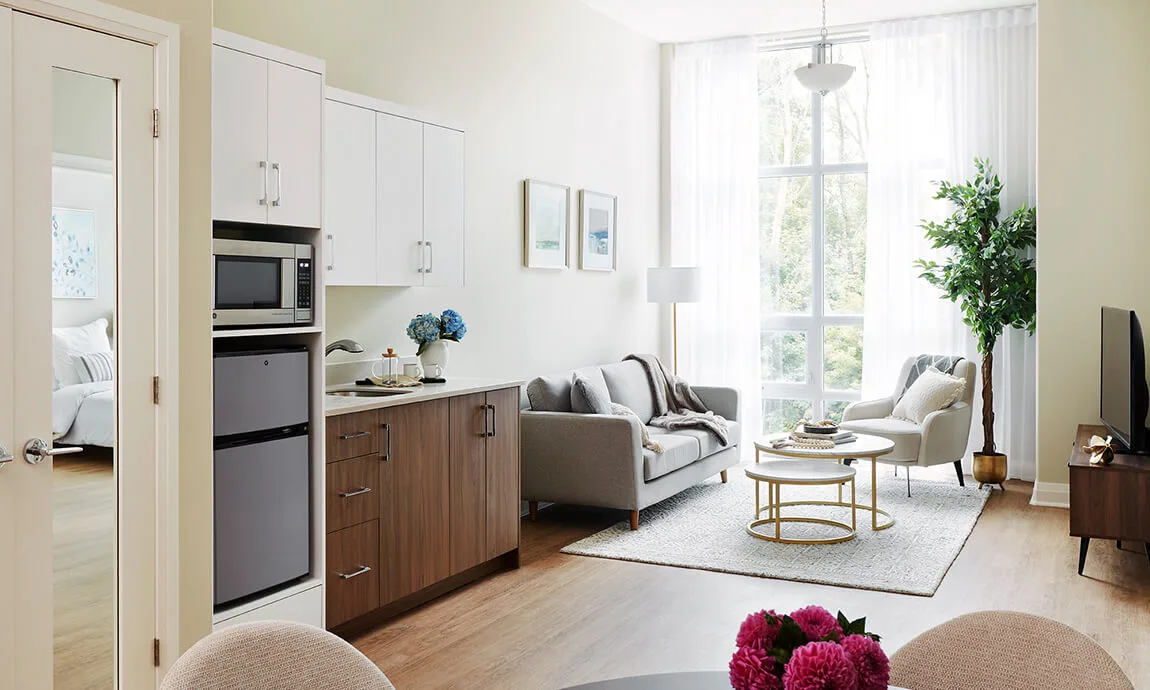
Shannex's Parkland communities set a hospitality standard for senior living, and the millwork carries much of that first impression. Over multiple phases we delivered reception desks, lounge paneling, and suite kitchens engineered for daily institutional use.
Every ADA kitchen was built to accessible reach and knee-clearance requirements without reading as clinical — the same white oak, the same shadow-line reveals as the public spaces.
The photographs show Parkland Ancaster in Ontario, from Parkland’s official community gallery. They illustrate interiors within the Shannex family; they are not presented as photographs of the confirmed Halifax and Moncton project scope.