StudioForge
Client-facing millwork design, straight through to the saw.
Your customers lay out their own millwork in 3D, from your catalog. What arrives is a drawing you can price and a machine can cut — not a sketch somebody has to rebuild.
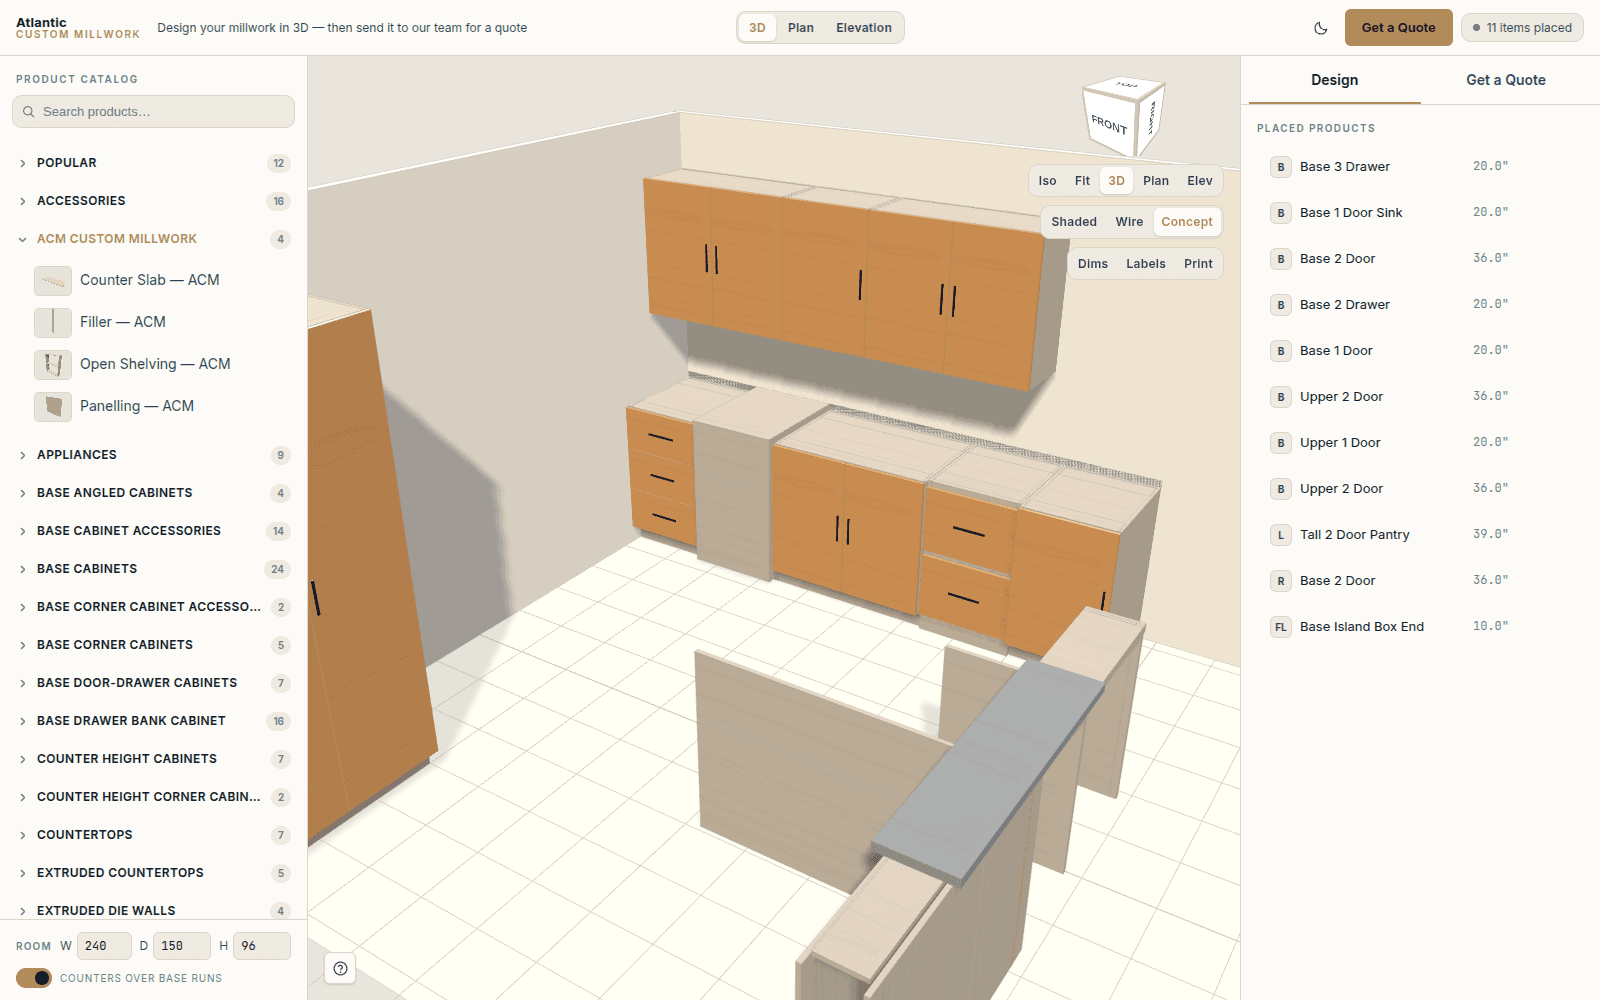
One drawing, from their kitchen table to your saw
Most shops describe the same kitchen four times: a sketch by email, a takeoff in a spreadsheet, a model rebuilt from the sketch, a nest rebuilt from the model. Four descriptions, three chances to get it wrong.
01
They design it
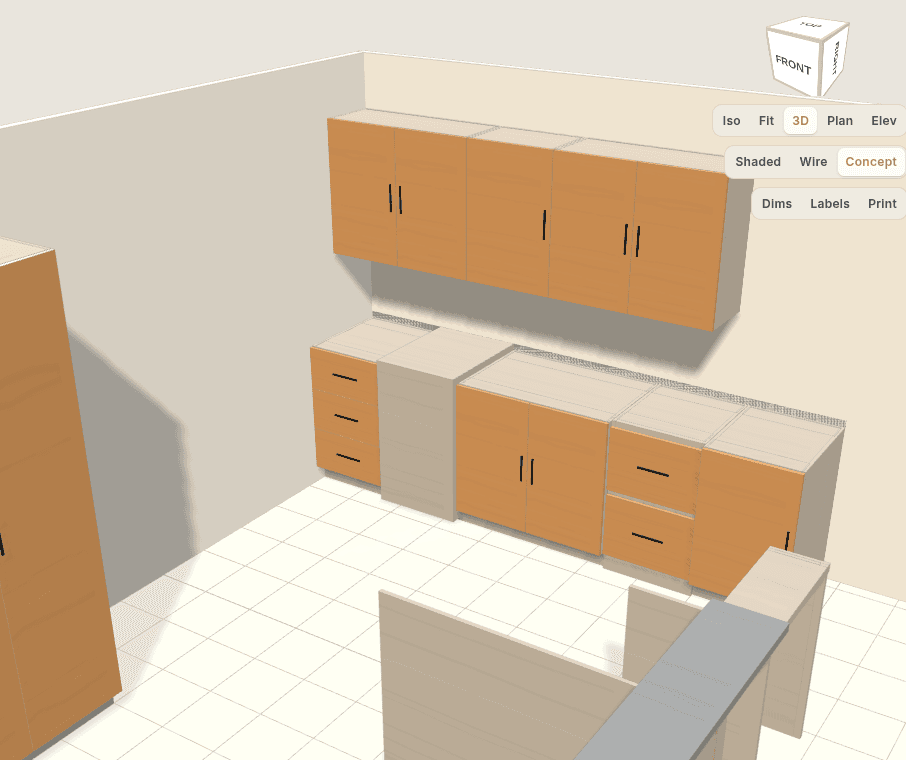
A customer opens the studio on your website and lays out their room from your own component catalog — same products, same construction standards, same materials your shop already builds to. Not a lookalike.
02
You price the drawing
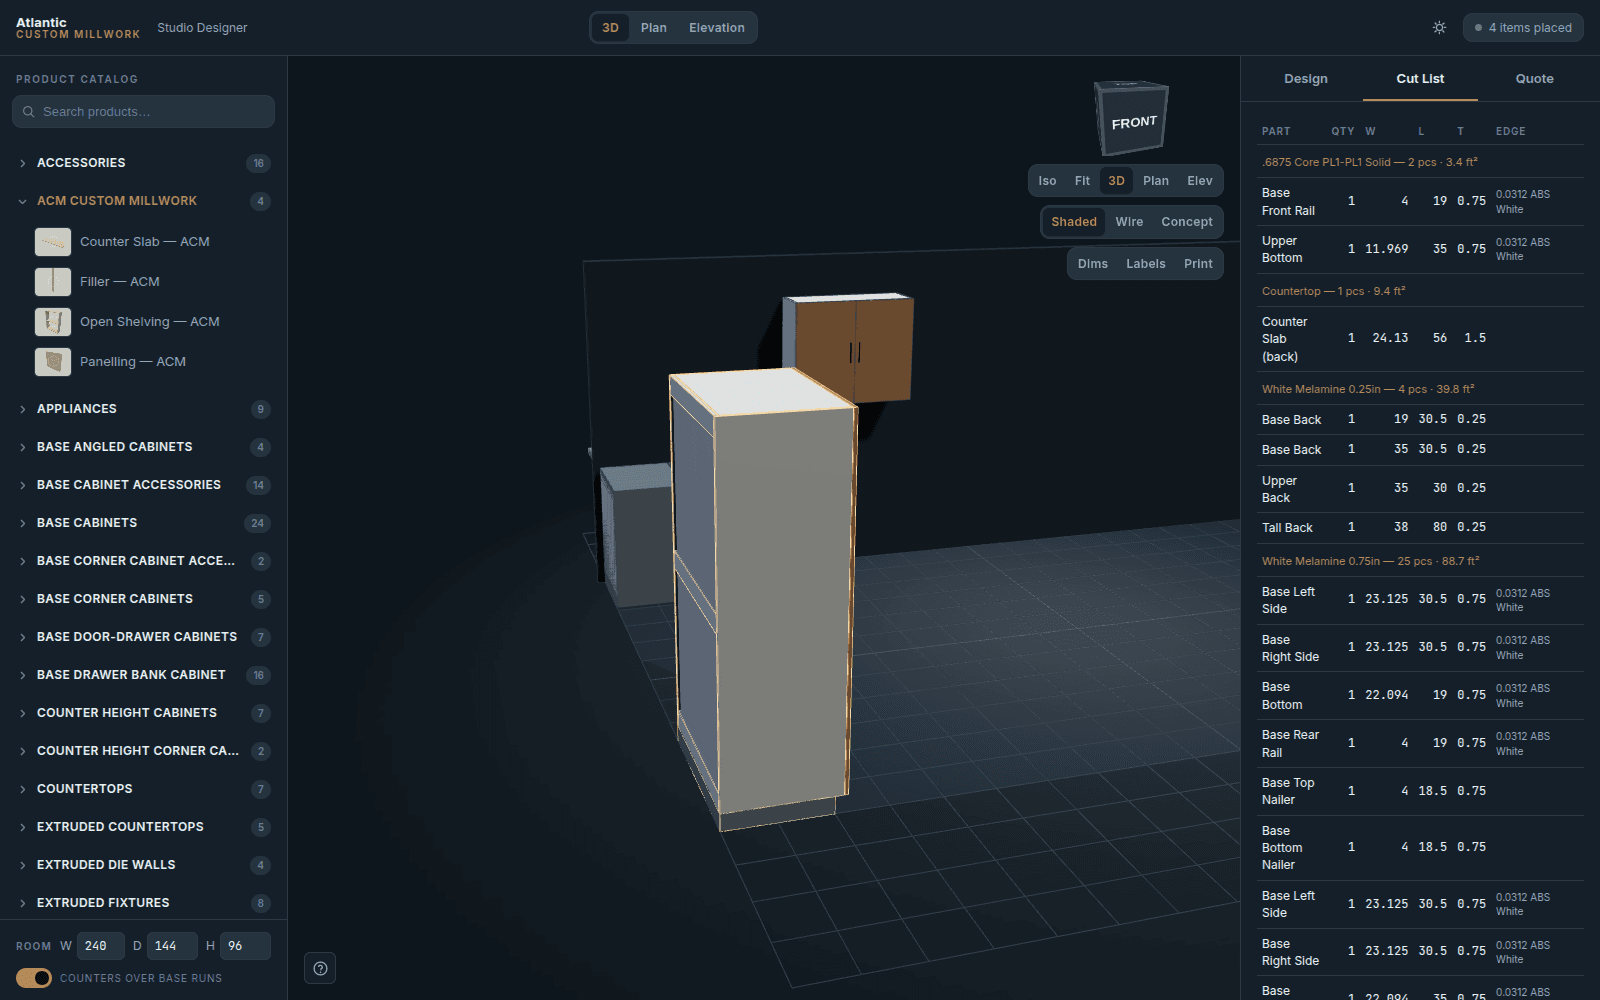
It lands in your pipeline as geometry, not as a photo and a phone call. It opens in the same designer your staff use, item for item, with a cut list already under it.
03
It becomes a room on a job
Save it to a project and it carries through as one object — costing, purchasing, invoicing. Nobody re-keys a dimension, because there is only ever one drawing.
04
The machine cuts it
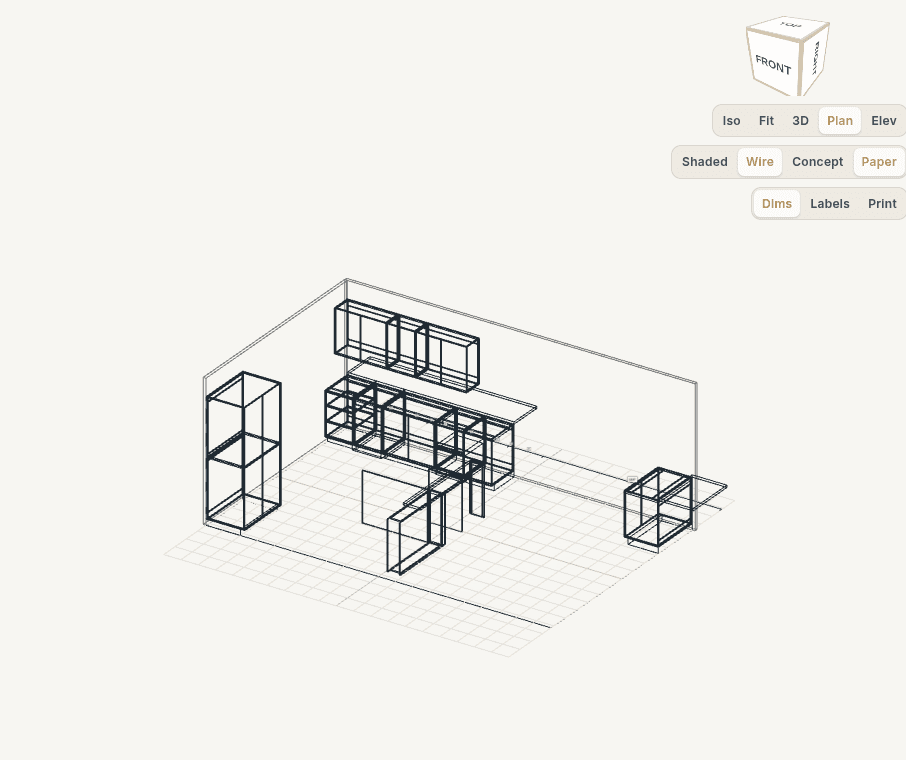
The room nests to sheets and posts as Nanxing G-code, with barcoded labels, nest diagrams and a run sheet. A batch is never marked proved by software — a person air-runs it first.
The whole thing, uncut
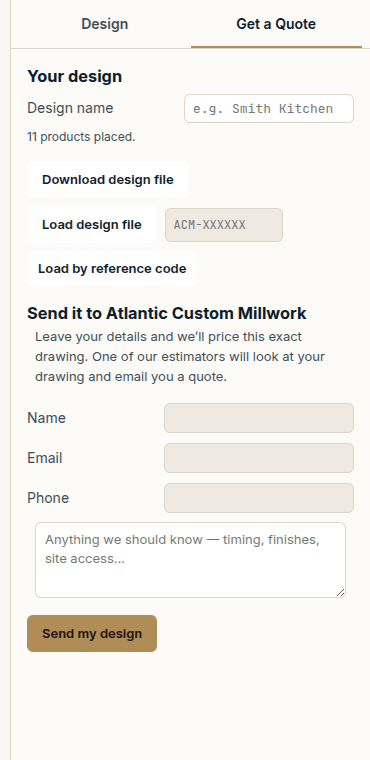
Recorded straight off the running product: room size, six cabinets, presentation view, plan with dimensions, and the panel a customer sends it from. No edits, no captions.
What is actually in it
One self-contained studio
A single file. Runs on your site, from a file share, or off a laptop at a client's kitchen table with no build step.
Your library, not ours
Imported from your library export and resolved against your own G/M/H workbooks. Where a product does not resolve exactly, it is listed rather than hidden.
Rooms all the way to the saw
MaxRects nesting with optional common-line cutting, Nanxing G-code against a B3 reference contract, labels with barcodes.
Live job costing
Committed versus actual as purchase orders are received, with a margin flag that trips before the job does.
The unglamorous half
Purchasing that posts stock and job cost on receipt, AR, AP with a supplier ePortal, and inventory that reconciles.
Yours in one block
Wordmark, palette, addresses and feature flags in two files — and a build check that fails if a company name appears anywhere else.
What it is not
- Not a CAD replacement. Your CAD system still owns the library. This is the front door and the path to the machine.
- Not multi-controller yet. Nanxing today. Another controller is a post-processor, not a rewrite — but it is work.
- Not a scheduler. It knows what is in the shop and what stage it is at. It will not tell you who is on the edgebander Thursday.
- Not a substitute for air-running. No batch is ever marked proved by software. A person proves it against the machine.
See it on your own catalog
The demo takes about eight minutes and it is all live software. Tell us what your library runs on and send an export — we will run it on your catalog instead of ours, which is usually the part that decides it.
- Setup
- About an hour once we have your export.
- Your machine
- Nanxing today; tell us what you run.
- Your library
- Imported and verified product by product.
- Your brand
- Your name on it, not ours.
What the eight minutes covers
- 01A customer designs a kitchen and sends it — on your site, from your catalog.
- 02It opens in your pipeline as the same drawing, item for item.
- 03It becomes a room on a job, and the cut list comes with it.
- 04The room nests to sheets and posts G-code, with labels and a run sheet.
- 05Their reference code reopens their own design, months later.